

Open House Sun, Sep 13th 12:00 PM - 2:00 PM
Address
2 Bluffs Ct, Hamburg Boro, NJ
Price
$ 725,000
Property Attributes
- MLS#4047064
- TypeSingle Family
- Listing Status Active
- CountySUSSEX
- CityHamburg Boro
- AreaHamburg Boro
- NeighborhoodThe Bluffs at Ballyowen
- Zip07419
- StyleColonial
- Year Built2019
- Taxes$ 16229
- Price$ 725,000
- Bedrooms4
- Full Bathrooms2
- Half Bathrooms2
- Sqr Footage3821
Data Source:
Garden State MLS (GSMLS)
Property Description
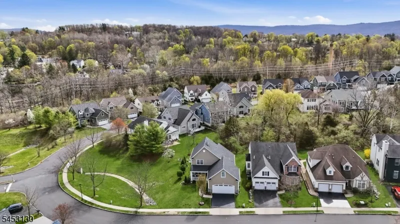

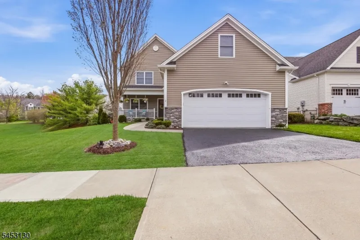
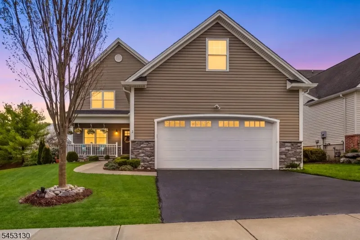
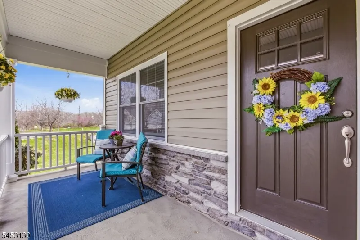
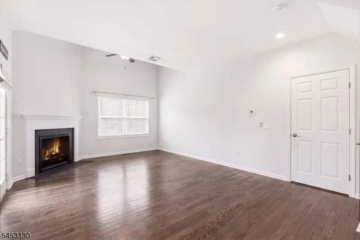
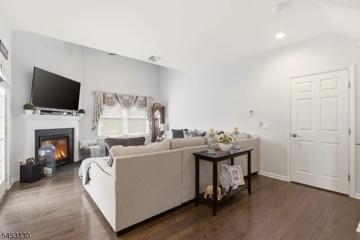
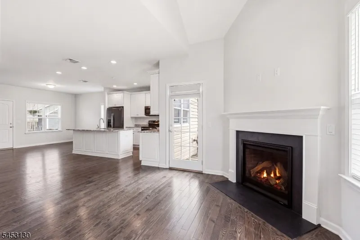
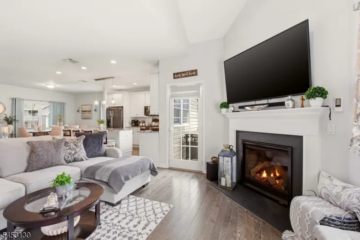
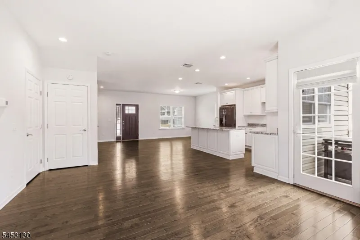
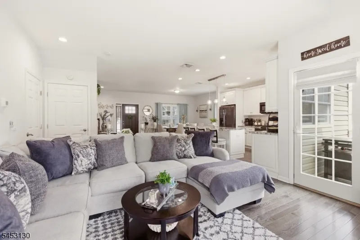
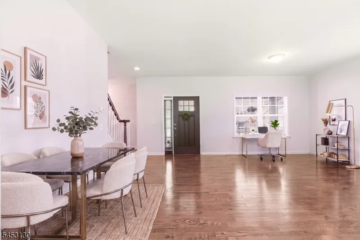
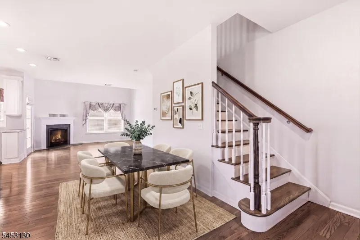
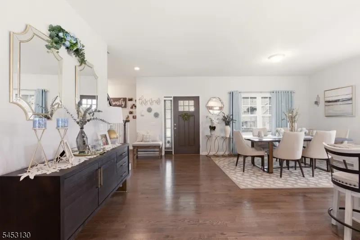
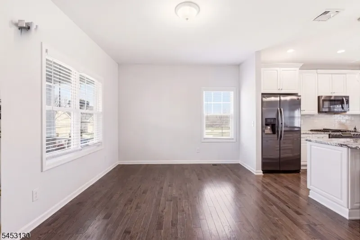
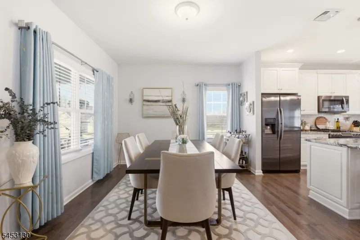
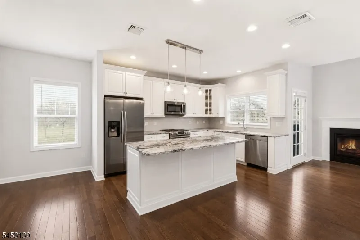
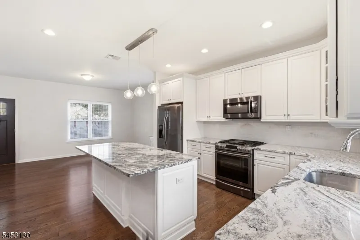
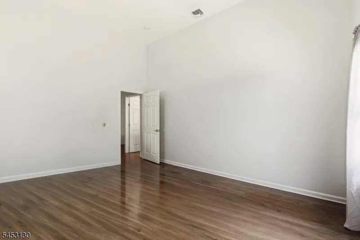
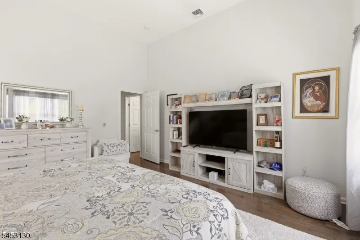
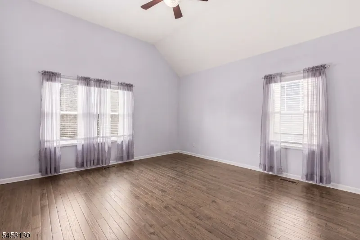
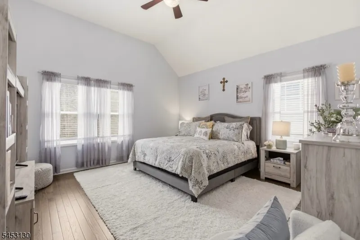
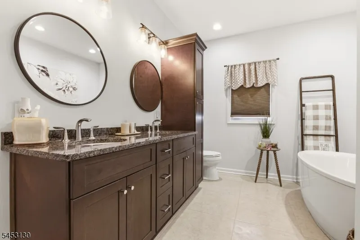
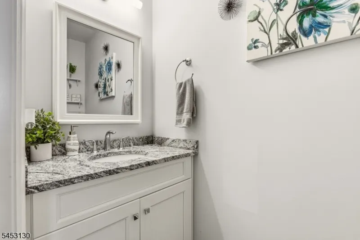
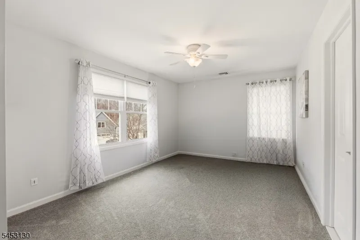
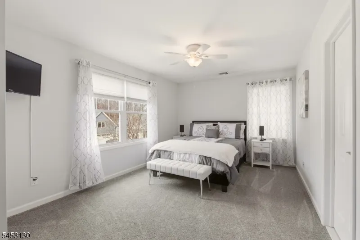
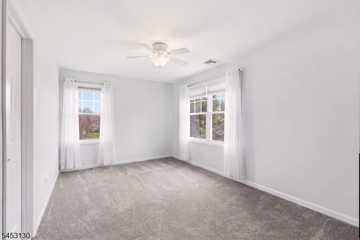
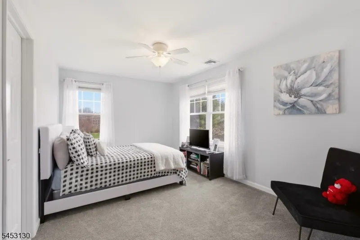
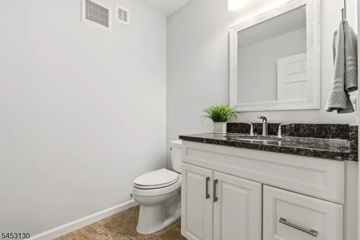
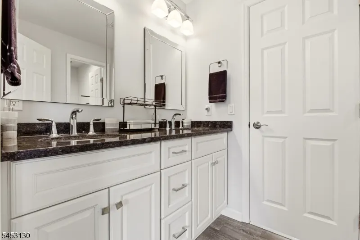
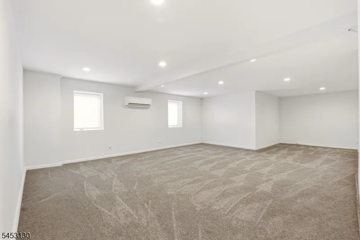
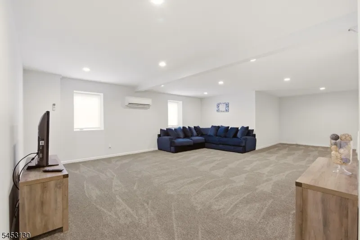
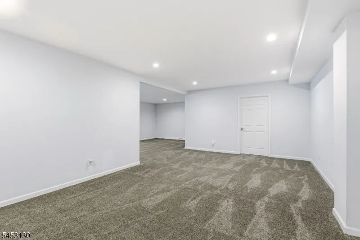
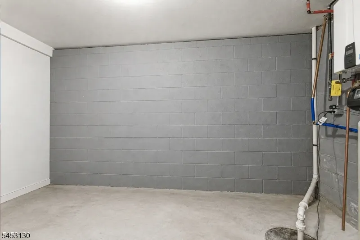
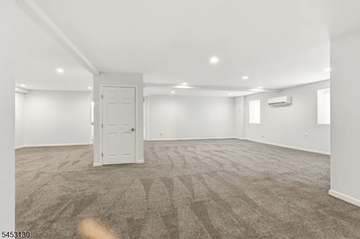
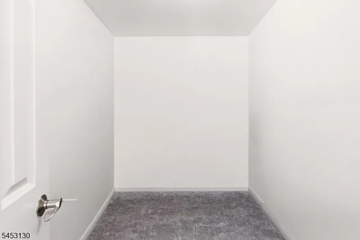
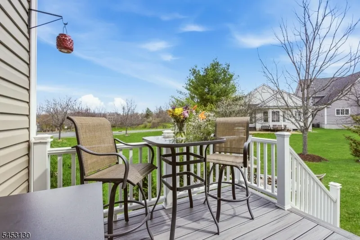
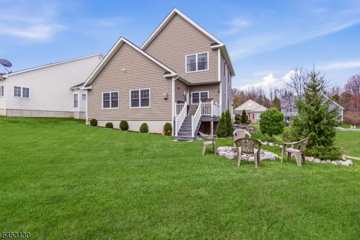
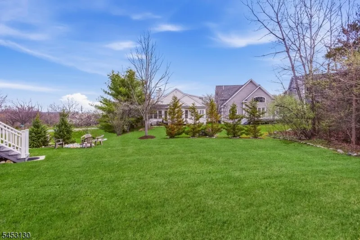
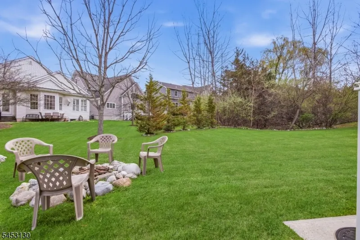
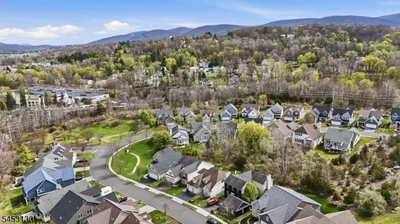
Welcome to The Bluffs at Ballyowen in highly desirable Hamburg, where elevated design meets effortless luxury living. END UNIT! FIRST FLOOR PRIMARY BEDROOM! FULLY FINISHED BASEMENT! PUBLIC UTILITIES! LOWERED TAXES! BUILDERS WARRANTY INCLUDED! This exceptional 2019 builder's model home delivers the perfect blend of sophistication, comfort, and low-maintenance convenience that today's buyers are actively searching for. A sun-drenched open floorplan showcases gleaming hardwood floors and a dramatic family room centered around a striking corner gas fireplace, seamlessly flowing to a rear deck with scenic, tranquil views. The designer kitchen impresses with granite countertops, upgraded backsplash, and sleek stainless steel appliances perfectly suited for both everyday living and upscale entertaining. The highly sought-after first-floor primary suite offers privacy and ease, while the second level features three spacious bedrooms with walk-in closets and a Jack and Jill bath. The fully finished basement adds approximately 1,000 sq ft of versatile living space, complete with egress windows, a powder room, and rough plumbing for a future full bath. Enjoy resort-style amenities including a heated saltwater pool, plus lawn care and snow removal for true turnkey living. With public utilities and natural gas, this home checks every box. The photos only begin to tell the story this is one you need to experience in person to truly appreciate. Eligible for $0 Down Payment Loan Program!
| Elementary School | Middle School | High School |
|---|---|---|
| Hamburg Elementary School | Hamburg Middle School | Wallkill Valley High School |
| Price History | |
|---|---|
| 8/15/2026 | Listed $725,000 |
General Features
| Sewer | Public Sewer |
|---|---|
| Heating | 1 Unit,Forced Hot Air |
| Cooling | 1 Unit,Central Air |
| Utilities | All Underground,Gas-Natural |
| Possession | At Closing |
| Roof | Asphalt Shingle |
| Appliances | Dishwasher,Microwave Oven,Range/Oven-Gas |
| Water Heater | Gas |
| Zoning | RES |
| HOA Fee | 365 |
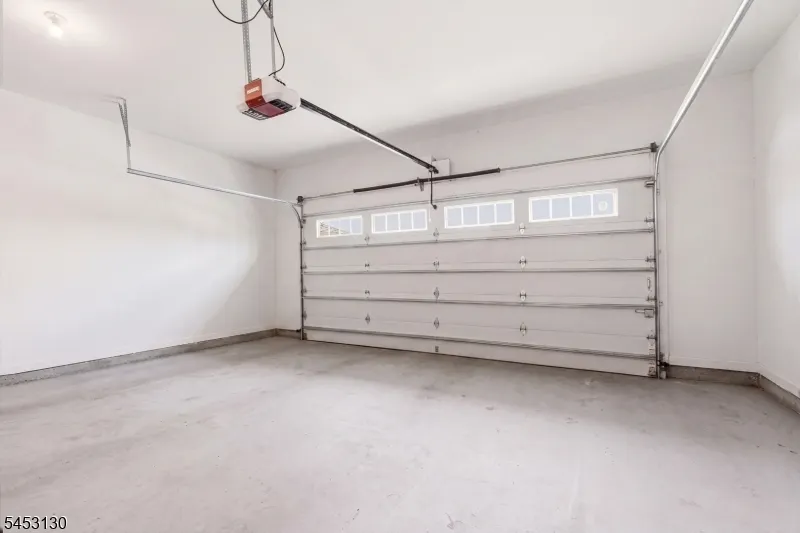
| Garage Spaces | 2 |
| Association Fee Includes | Maintenance-Common Area,Snow Removal,Trash Collection |
| Architectural Style | Colonial |
| Pool Features | Association Pool,Heated,In-Ground Pool,Outdoor Pool |
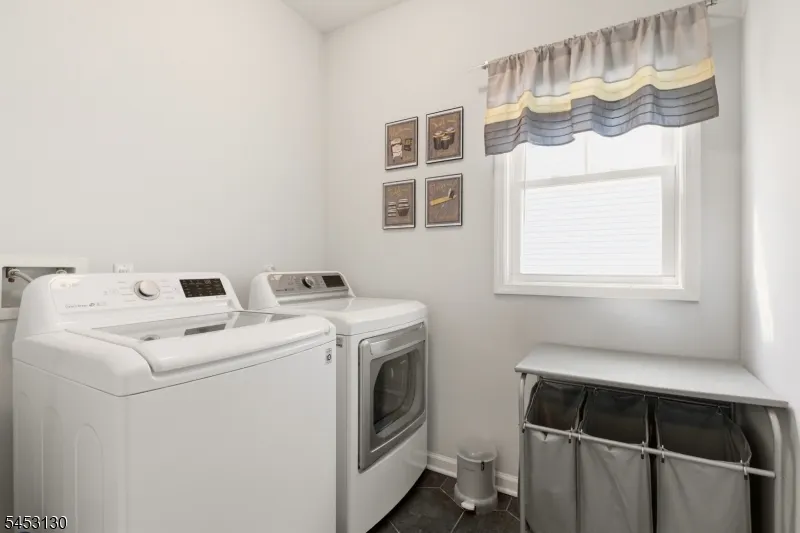
| Exclusions | Refrigerator in Kitchen,Washer,and Dryer are Negotiable. |
| Pets Allowed | Yes |
| Year Built | 2019 |
| Garage | Attached Garage,Finished Garage,Garage Door Opener |
| Township | Hamburg Boro |
| Other Fees | 350 |
| Application Fee | 1095 |
| Easement | Unknown |
| Tax Year | 2026 |
| Services | Cable TV Available,Garbage Included |
| Ownership | Fee Simple |
| Accessibility | No |
| Assoc Fee Paid Per | Monthly |
| County | Sussex |
| Association Amenities | Billiards Room,Club House,Exercise Room,Kitchen Facilities,Pool-Outdoor |
| Subdivision Name | The Bluffs at Ballyowen |
| Total Rooms | 7 |
| Full Baths | 2 |
| Status | Active |
| Directions | Route 23 to Gingerbread Castle Road. Make a left onto Bluffs Drive. Proceed to stop sign. Make right onto Bluffs Court. 1st home on Left Corner |
| High School | Wallkill Valley |
| Open Parking Spaces | 2 |
| Elementary School | Hamburg |
| Tax Annual Amount | 16229 |
| Home Warranty Y/N | Yes |
| Middle/Junior High School | Hamburg |
| Drive | 2 Car Width,Blacktop |
| Standard Status | Active |
| Tax Assessed Value | 656000 |
| Town # | 2809 |
| Tax Lot | 1 |
| Primary Style | Colonial |
| Sub Property Type | Single Family |
| Community Living | Yes |
| Farm Assessment | No |
Interior Features
| Interior Amenities | CODetect,CeilHigh,SmokeDet,SoakTub,StallShw,StallTub,TubOnly,TubShowr,WlkInCls |
|---|---|
| Basement | Finished,Full |
| Flooring | Carpeting,Tile,Wood |
| Total Fireplaces | 1 |
| Fireplace Features | Gas Fireplace,Living Room |
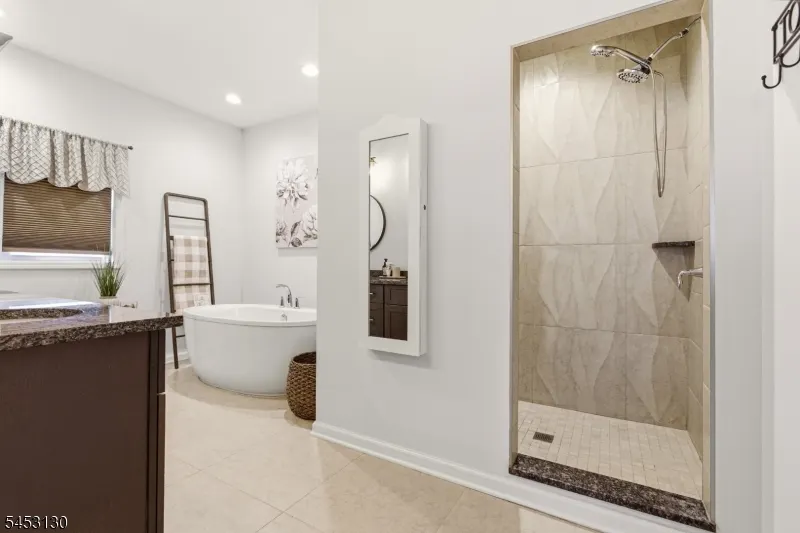
| Master Bath Features | Soaking Tub,Stall Shower |
| Other Room 1 Level | First |
| Kitchen Level | First |
| Living Room Level | First |
| Other Room 4 Level | Basement |
| Dining Room Level | First |
| Other Room 2 Level | First |
| Other Room 3 Level | Basement |
| Family Room Level | First |
| In-Law Suite | No |
| Fuel Type | Gas-Natural |
| Half Baths | 2 |
| Total Bedrooms | 4 |
| Kitchen Dimensions | 13x10 |
| RoomOther4Dimensions | 37x22 |
| RoomOther4Description | Media Room |
| RoomOther3Dimensions | 28x13 |
| RoomOther3Description | Rec Room |
| RoomOther2Dimensions | 15x10 |
| RoomOther2Description | Foyer |
| RoomOther1Dimensions | 7x6 |
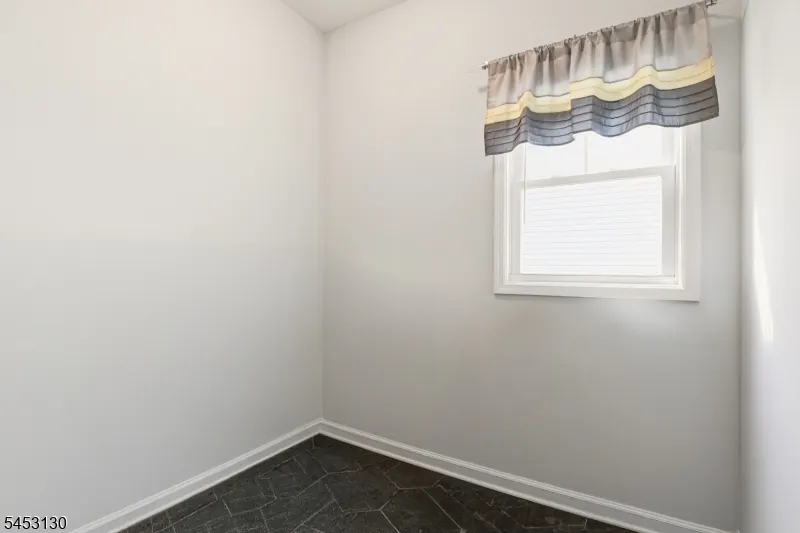
| RoomOther1Description | Laundry Room |
| RoomLivingDimensions | 19x13 |
| Kitchen Features | Breakfast Bar,Center Island,Separate Dining Area |
| RoomDiningFeatures | Formal Dining Room |
| RoomDiningDimensions | 11x10 |
| RoomBed4Level | Second |
| RoomBed4Dimensions | 26x14 |
| RoomBed3Level | Second |
| RoomBed3Dimensions | 20x11 |
| RoomBed2Level | Second |
| RoomBed2Dimensions | 15x10 |
| RoomBed1Level | First |
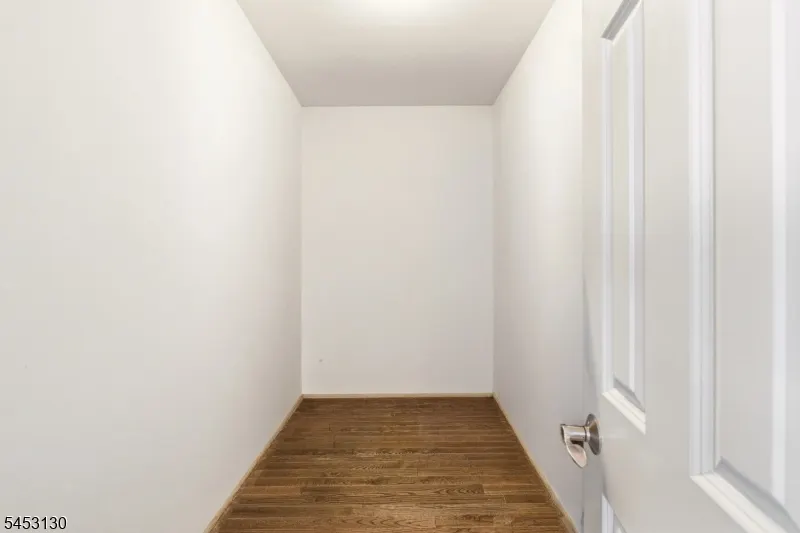
| RoomBed1Features | 1st Floor,Full Bath,Walk-In Closet |
| RoomBed1Dimensions | 15x14 |
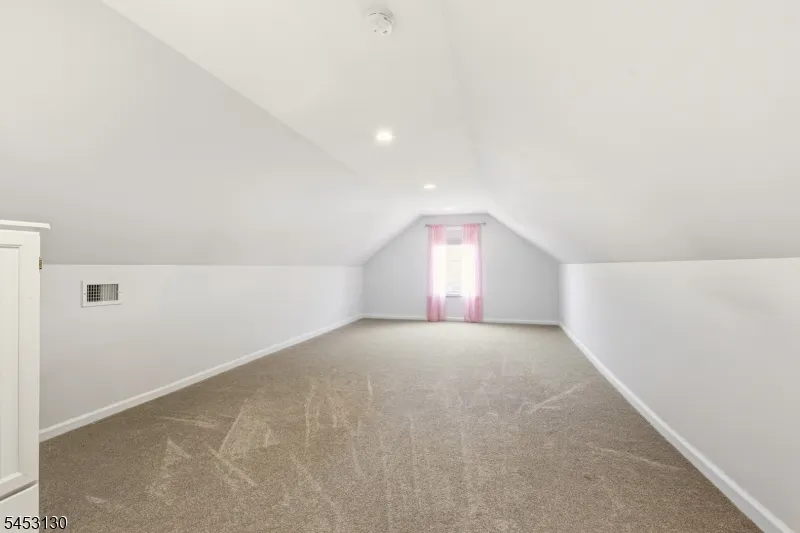
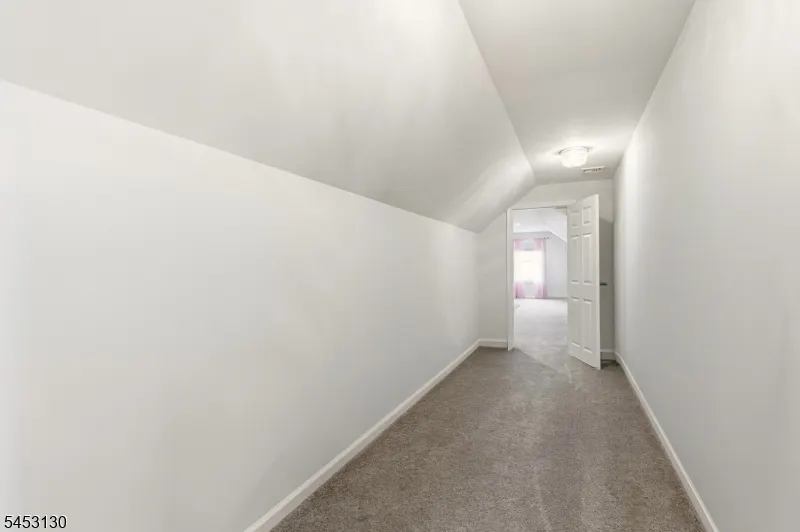
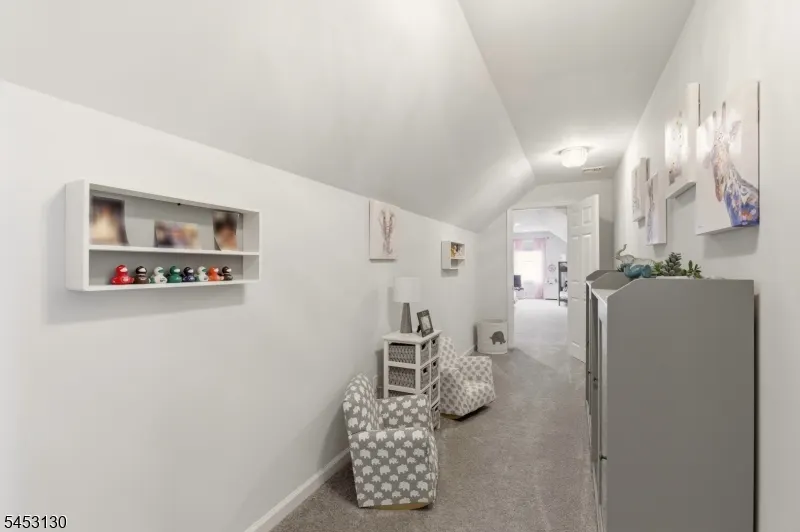
| Level 3 Rooms | Attic |
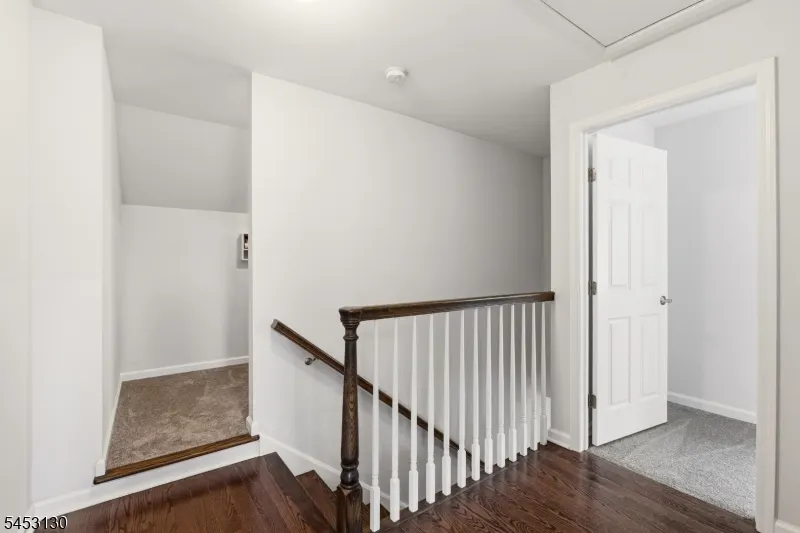
| Level 2 Rooms | 3 Bedrooms,Bath Main |
| Level 1 Rooms | 1Bedroom,BathOthr,DiningRm,FamilyRm,Foyer,GarEnter,Kitchen,Laundry,LivingRm,Porch,PowderRm |
Exterior Features
| Exterior Amenities | Curbs,Deck,Open Porch(es),Sidewalk,Underground Lawn Sprinkler |
|---|---|
| Pool | Yes |
| Lot Features | Corner,Open Lot |
| Water Source | Public Water |
| Exterior Description | Stone,Vinyl Siding |
| Lot Dimensions | SITE |
Amenities
- Foreclosure
- Views
- Short Sale
- New Construction
- Adult 55+
- Lease To Own
- No HOA Fees
- Furnished
- Primary On Main
- Air Conditioning
- Seller Finance
- Green
- Fixer Upper
- Horse
- Golf
- Fireplace
- Deck
- Garage
- Basement
- Pool
Property vs Single Family Average in 07419
Price
Taxes
Year Built
Visits
 The data relating to real estate for sale on this website comes in part from the IDX Program of Garden State Multiple Listing Service, L.L.C. and Weichert, Realtors® - Sparta. Real estate listings held by other brokerage firms are marked as IDX listing. Information deemed reliable but not guaranteed. Copyright © 2026 Garden State Multiple Listing Service, L.L.C. All rights reserved. This information is being provided for Consumer's personal, non-commercial use and may not be used for any purpose
