

Open House Sat, Sep 12th 12:00 PM - 3:00 PM
Address
24 Bluffs Ct, Hamburg Boro, NJ
Price
$ 724,000
Property Attributes
- MLS#4050423
- TypeSingle Family
- Listing Status Active
- CountySUSSEX
- CityHamburg Boro
- AreaHamburg Boro
- NeighborhoodThe Bluffs at Ballyowen
- Zip07419
- StyleCustom Home
- Year Built2012
- Taxes$ 15962
- Price$ 724,000
- Bedrooms4
- Full Bathrooms3
- Half Bathrooms0
- Sqr Footage3244
Data Source:
Garden State MLS (GSMLS)
Property Description
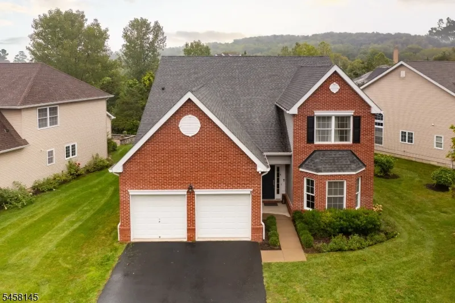
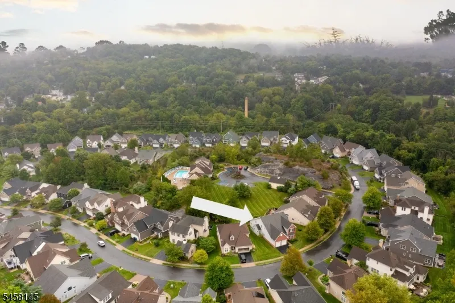
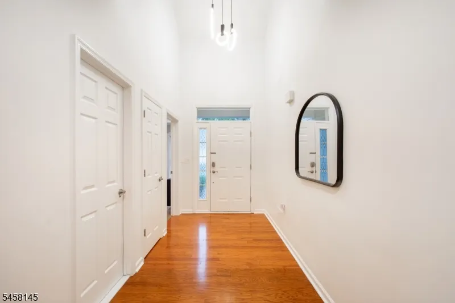
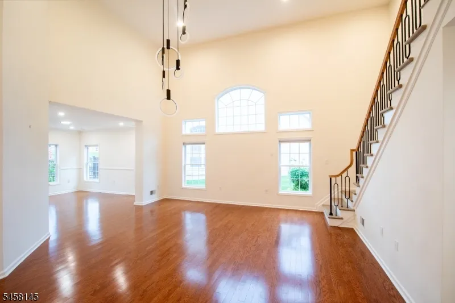
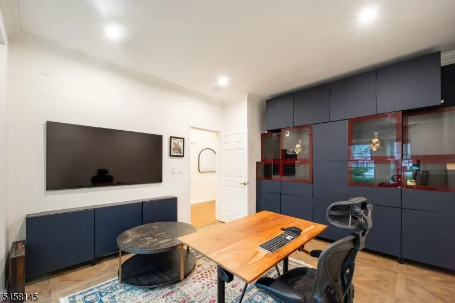
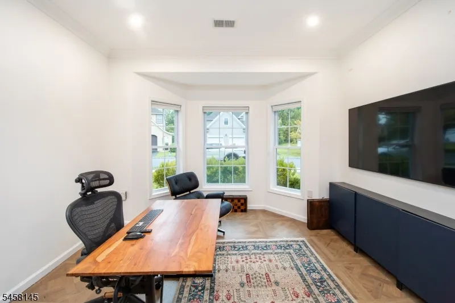
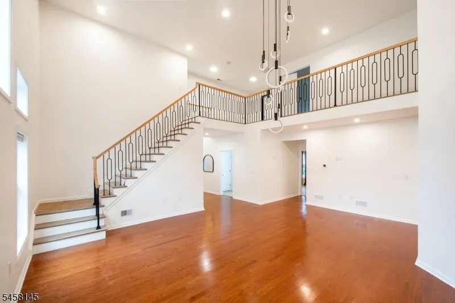
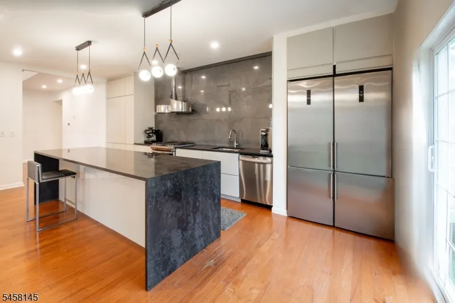
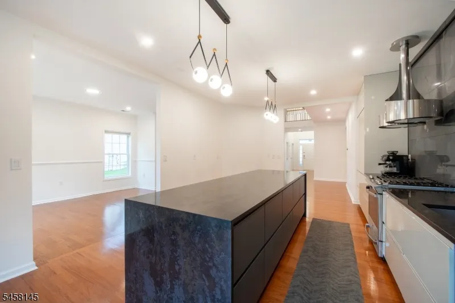
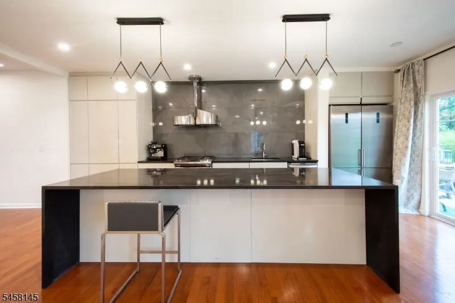
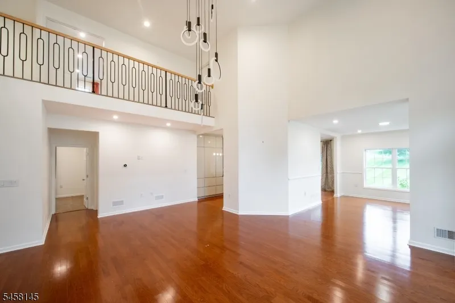
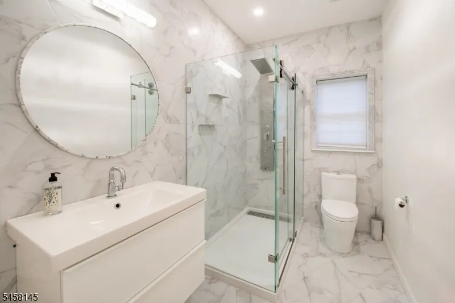
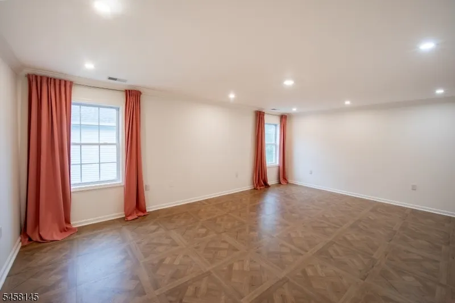
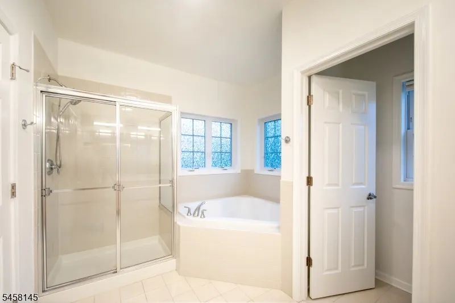
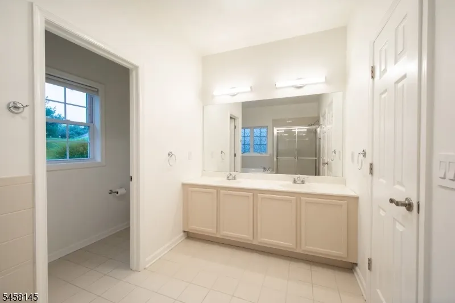
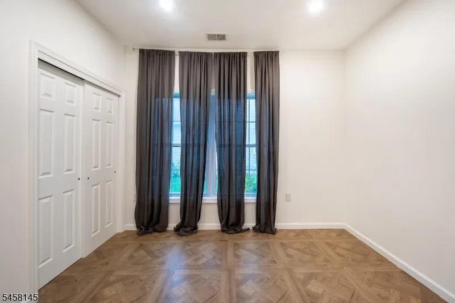
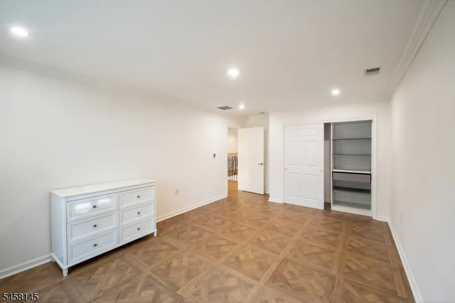
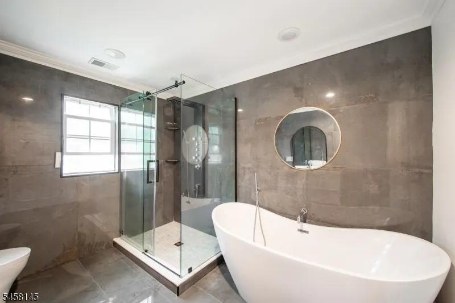
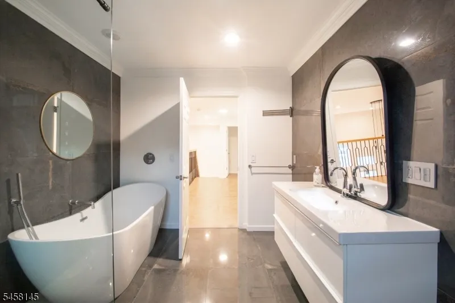
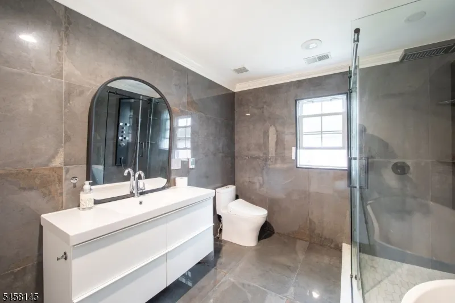
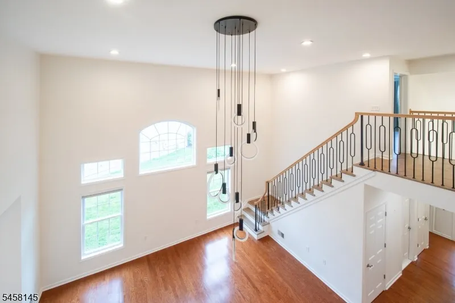
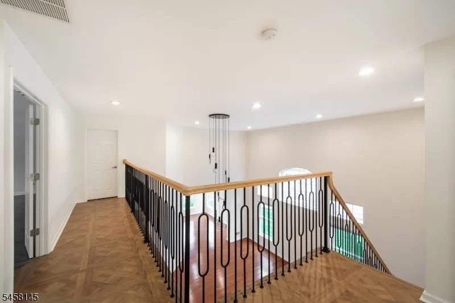
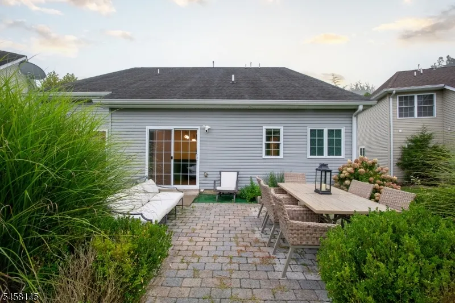
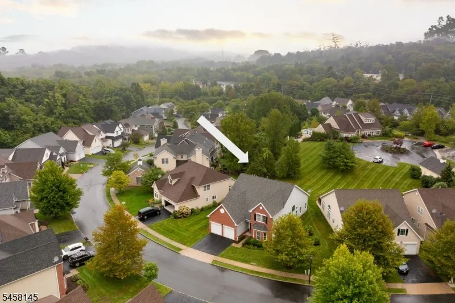
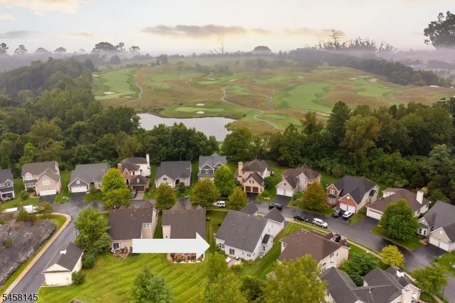
Elegant brick facade paired with a completely reimagined contemporary interior, offering the perfect blend of timeless architecture & stylish luxury. This elegant 4 bed , 3 bath home offers a modern layout designed for today's lifestyle. A 2 story foyer opens to a dramatic 2 story family room, while the 2nd floor wrap around walkway with sleek modern railings provides an overlook to the living space below. The 1st floor features an office with elegant built-in cabinets, separate dining room, large eat in kitchen, & 2 bedrooms for flexible living. The kitchen features a 10' quartz waterfall center island, dual deep counter depth refrigerators, contemporary cabinetry perfect for cooking, gathering, & entertaining. Sliding doors lead to the rear patio for seamless indoor outdoor living. All bathrooms have been updated with a mix of soaking tubs, multi head showers, and Toto toilets, delivering a spa like experience. The second floor includes two addt'l bedrooms and the dramatic open hallway that defines the home's modern character. Located in The Bluffs at Ballyowen, an amenitized HOA community, residents enjoy a heated outdoor pool, Clubhouse with full gym (cardio + weights), lawn maintenance & snow removal for driveways & walkways. All of this is provided for a modest monthly fee of $365, offering convenience, comfort, & resort style living. A contemporary home with standout design, premium upgrades, and exceptional community amenities this is timeless living at its best
| Elementary School | Middle School | High School |
|---|---|---|
| Hamburg Elementary School | Hamburg Middle School | Wallkill Valley High School |
| Price History | |
|---|---|
| 9/3/2026 | Listed $724,000 |
General Features
| Sewer | Public Sewer |
|---|---|
| Heating | 2 Units,Forced Hot Air |
| Cooling | 2 Units,Central Air |
| Utilities | All Underground,Electric,Gas-Natural |
| Possession | immediate |
| Roof | Asphalt Shingle |
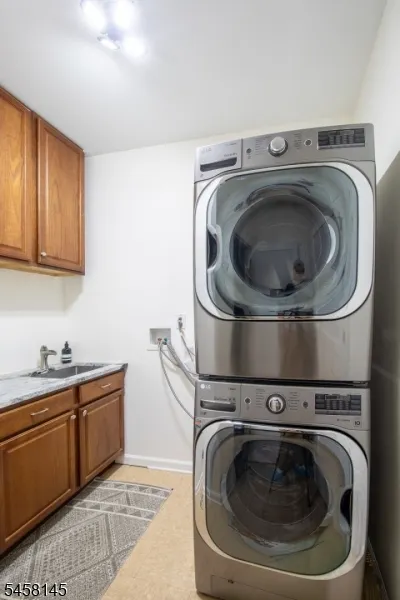
| Appliances | Dishwasher,Microwave Oven,Refrigerator,Stackable Washer/Dryer,Water Softener-Own |
| Water Heater | Gas |
| Zoning | Res |
| HOA Fee | 365 |
| Garage Spaces | 2 |
| Association Fee Includes | Maintenance-Common Area,Snow Removal,Trash Collection |
| Architectural Style | Custom Home |
| Pets Allowed | Cats OK,Dogs OK,Number Limit,Yes |
| Year Built | 2012 |
| Garage | Attached Garage,Finished Garage,Garage Door Opener |
| Township | Hamburg Boro |
| Other Fees | 1825 |
| Application Fee | 350 |
| Easement | Unknown |
| Tax Year | 2026 |
| Services | Garbage Included |
| Ownership | Fee Simple |
| Assoc Fee Paid Per | Monthly |
| County | Sussex |
| Association Amenities | Billiards Room,Club House,Elevator,Exercise Room,Kitchen Facilities,Pool-Outdoor |
| Subdivision Name | The Bluffs at Ballyowen |
| Total Rooms | 8 |
| Full Baths | 3 |
| Status | Active |
| Directions | Route 23 to Gingerbread Castle Road. Right onto Bluffs Drive and right onto Bluffs Court. Proceed to home on the left. |
| High School | Wallkill Valley |
| Open Parking Spaces | 2 |
| Elementary School | Hamburg |
| Tax Annual Amount | 15962 |
| Home Warranty Y/N | No |
| Middle/Junior High School | Hamburg |
| Drive | 2 Car Width,Blacktop,Driveway-Exclusive |
| Standard Status | Active |
| Tax Assessed Value | 645200 |
| Town # | 2809 |
| Tax Lot | 1 |
| Primary Style | Custom Home |
| Sub Property Type | Single Family |
| Community Living | Yes |
Interior Features
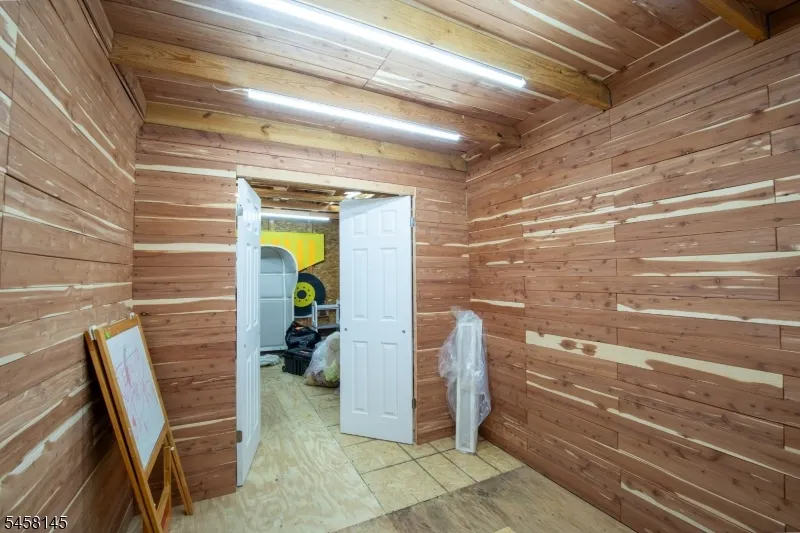
| Interior Amenities | CODetect,CedrClst,CeilHigh,SmokeDet,SoakTub,StallShw,TubOnly,WlkInCls |
|---|---|
| Flooring | Tile,Wood |
| Master Bath Features | Soaking Tub,Stall Shower |
| Kitchen Level | First |
| Dining Room Level | First |
| Den Level | First |
| Family Room Level | First |
| Fuel Type | Gas-Natural |
| Total Bedrooms | 4 |
| Kitchen Dimensions | 13x22 |
| Kitchen Features | Center Island,Eat-In Kitchen |
| RoomFamilyDimensions | 23x23 |
| RoomDiningFeatures | Formal Dining Room |
| RoomDiningDimensions | 12x14 |
| Den Dimensions | 12x12 |
| RoomBed4Level | Second |
| RoomBed4Dimensions | 12x17 |
| RoomBed3Level | Second |
| RoomBed3Dimensions | 13x21 |
| RoomBed2Level | First |
| RoomBed2Dimensions | 11x11 |
| RoomBed1Level | First |
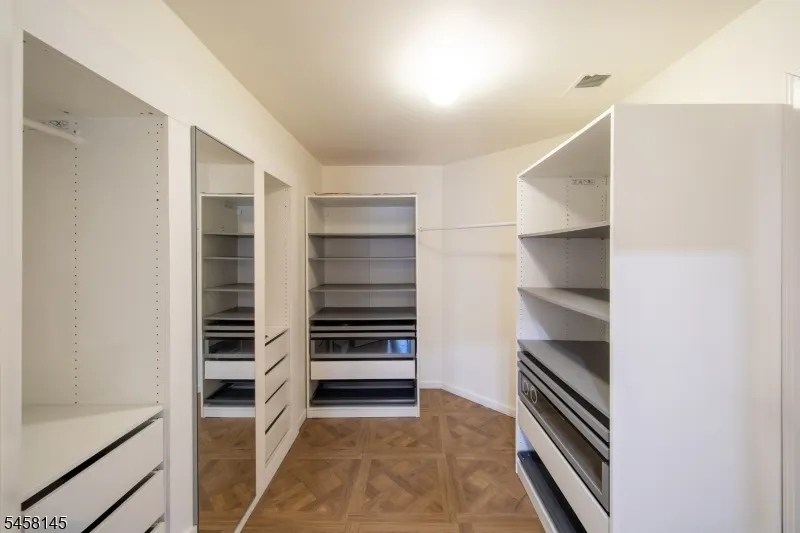
| RoomBed1Features | Full Bath,Walk-In Closet |
| RoomBed1Dimensions | 13x19 |
| Level 2 Rooms | 2 Bedrooms,Bath(s) Other |
| Level 1 Rooms | 2 Bedrooms,Bath Main,Bath(s) Other,Dining Room,Family Room,Kitchen,Laundry Room,Office |
Exterior Features
| Exterior Amenities | Patio |
|---|---|
| Water Source | Public Water,Water Charge Extra |
| Exterior Description | Stone,Vinyl Siding |
| Lot Dimensions | SITE |
Amenities
- Foreclosure
- Views
- Short Sale
- New Construction
- Adult 55+
- Lease To Own
- No HOA Fees
- Furnished
- Primary On Main
- Air Conditioning
- Seller Finance
- Green
- Fixer Upper
- Horse
- Golf
- Fireplace
- Deck
- Garage
- Basement
- Pool
Property vs Single Family Average in 07419
Price
Taxes
Year Built
Visits
 The data relating to real estate for sale on this website comes in part from the IDX Program of Garden State Multiple Listing Service, L.L.C. and Weichert, Realtors® - Sparta. Real estate listings held by other brokerage firms are marked as IDX listing. Information deemed reliable but not guaranteed. Copyright © 2026 Garden State Multiple Listing Service, L.L.C. All rights reserved. This information is being provided for Consumer's personal, non-commercial use and may not be used for any purpose
